

Structural inspection: what homeowners need to know before booking
A hairline crack creeps across a bedroom wall after a long rainy season. A doorway that used to close cleanly now sticks. The floors feel subtly sloped when you walk across them at night. These are the kinds of small, nagging issues that push homeowners to look up structural inspection services, and they are exactly the situations where a focused structural evaluation can prevent a thousand-dollar problem from turning into a five-figure one.
Unlike a general home inspection, which sweeps across roofing, plumbing, electrical, and appliances in a single visit, a structural inspection narrows in on the parts of the house that carry its weight. A licensed structural engineer examines the foundation, framing, load-bearing walls, beams, columns, and roof structure to determine whether the building is performing as designed, settling normally, or showing signs of distress. Understanding what the process involves, when it is actually needed, and how to read the resulting report is the difference between a confident decision and an expensive guess.
What a structural inspection actually covers
A structural inspection is a focused engineering assessment of the load-carrying elements of a building. The goal is to verify that the structure is safe, stable, and capable of handling the loads it was designed for, both current and proposed. A general home inspector may note visible cracks and refer you to an engineer, but only a structural engineer is qualified to evaluate whether those cracks are cosmetic or symptomatic of a deeper issue.
During a typical evaluation, the engineer will assess:
- The foundation system, including footings, stem walls, slabs, piers, and piles, and any signs of settlement, heaving, or moisture intrusion.
- Load-bearing walls, beams, columns, and lintels that transfer roof and floor loads to the foundation.
- The floor framing, including joists, subfloor, and girders, with attention to sagging, deflection, rot, or insect damage.
- The roof structure, including rafters, trusses, ridge beams, and sheathing, checked for overloading, modification, or moisture damage.
- Connections and tie-downs, especially in regions where high winds, seismic activity, or hurricanes create additional lateral loads.
- Adjacent site conditions, such as grading, drainage, tree proximity, and retaining walls, that influence structural performance.
The engineer produces a written report that documents observed conditions, identifies any deficiencies, and provides engineering recommendations. When the report is sealed by a licensed professional engineer, it can be used for real estate transactions, insurance underwriting, permit applications, contractor bidding, and legal purposes. That distinction matters: a contractor’s opinion is not the same document as a sealed engineering report.
How a structural inspection differs from a general home inspection
Many homeowners only learn the difference between these two services after one of them has been performed. The two reports look superficially similar, but they are produced by different professionals, cover different scopes, and carry different weight in transactions.
| Attribute | General home inspection | Structural inspection |
|---|---|---|
| Performed by | Licensed home inspector | Licensed structural or professional engineer (PE) |
| Scope | Whole-house visual review of major systems | Focused evaluation of load-bearing components |
| Typical duration | 2 to 4 hours on site | 1 to 3 hours on site, plus report preparation |
| Output | Inspection report with maintenance notes | Sealed engineering report with recommendations |
| Accepted by lenders and insurers | Sometimes, for general condition | Yes, when structural condition is in question |
| Suitable for permit or design work | No | Yes, often required for renovations |
If you are buying a house and the general inspector flags a foundation crack, a sagging beam, or a rotted sill plate, that is typically the trigger for ordering a structural inspection. The general report tells you something looks wrong; the engineering report tells you whether it is wrong enough to act on, and what to do about it.
When a homeowner should actually order one
Not every house needs a structural inspection on a fixed schedule, and most do not need one at all unless a specific trigger appears. The most common reasons homeowners book this service fall into a handful of recognizable situations.
You are buying or selling a home, and the contract, lender, or insurer requires an engineer’s sign-off on a specific component. This is common in older homes, post-storm markets, and properties with a known repair history. You are planning a renovation that changes the structure, such as removing a load-bearing wall, adding a second story, finishing a basement, or installing a heavier roof or solar array. The renovation may shift load paths, and the existing structure needs to be confirmed adequate before drawings are finalized. You have observed warning signs around the home, including new or widening cracks in walls or ceilings, sticking doors and windows, sloping floors, gaps between walls and floors or ceilings, bowing basement walls, or persistent moisture intrusion. You have lived through a significant event, such as a hurricane, flood, earthquake, house fire, or vehicle impact, and want a professional assessment before resuming normal use. You are responding to a code, insurance, or legal requirement, including a notice from a building department, a denied insurance claim, or a dispute with a contractor.
If none of these situations apply, a structural inspection is usually not necessary as part of routine maintenance. A general home inspection every few years, combined with annual visual checks of the foundation and framing by the homeowner, is sufficient for most stable houses.
Warning signs that suggest a closer look is needed
Structural problems rarely appear without leaving clues first. The challenge is that some clues are obvious, and others are easy to dismiss as cosmetic. A useful habit is to walk the property once a season and pay attention to changes, not just current condition.
- Cracks in drywall, plaster, or exterior finishes that are wider than a quarter inch, growing over time, or running diagonally from window and door corners.
- Sticking, swinging, or racked doors and windows, especially if multiple units in the same area behave the same way.
- Sloping, bouncing, or squeaking floors, particularly in older homes with crawl spaces.
- Gaps appearing between walls and ceilings, walls and floors, or around built-in cabinets.
- Bowing, leaning, or cracking basement or retaining walls, especially with horizontal cracking.
- Water intrusion, efflorescence, mold, or musty odors in basements and crawl spaces.
- Termite, carpenter ant, or fungal damage to wood framing, joists, or sills.
- Chimneys that lean, separate from the house, or have cracked crowns.
One isolated issue is usually not a crisis. A pattern of issues, especially issues that have appeared or worsened recently, is the more reliable signal. Tracking the date, location, and size of any new crack with a simple phone photo gives an engineer a useful baseline when you do call.
How the inspection is performed on site
Most residential structural inspections begin with a visual survey of the interior and exterior. The engineer is looking for the visible symptoms described above and forming initial hypotheses about which structural elements are involved. From there, the work becomes more targeted.
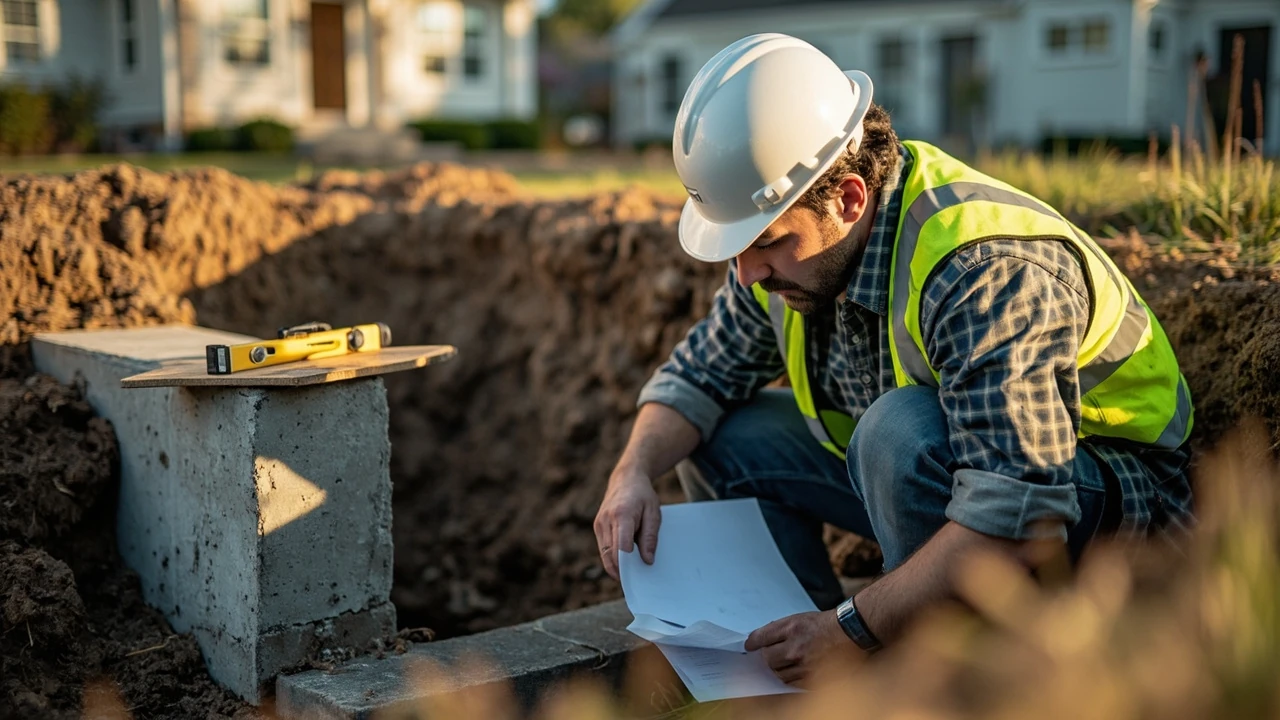
On site, the engineer may measure crack widths, check floor elevations with a level or laser, test wood with a moisture meter, probe suspect framing with a screwdriver or awl, and inspect the crawl space or basement directly. Depending on the home, the engineer may also request additional information, such as original architectural drawings, prior engineering reports, soil reports, or records of past repairs.
Tools and methods commonly used during a residential structural inspection include:
- Visual examination with strong lighting, including flashlights and headlamps for crawl spaces and attics.
- Laser levels and digital inclinometers to measure floor slope and wall plumb.
- Moisture meters to detect elevated moisture in wood framing.
- Probing tools to check for rot, termite galleries, and hollow wood.
- Thermal imaging in some cases, used as a secondary tool to spot hidden moisture or insulation voids.
- Photography and written notes that feed directly into the report.
Forensic work such as opening up walls, removing finishes, or excavating around the foundation is not part of a routine inspection. If destructive investigation is required, the engineer will recommend a separate scope, often called a destructive or invasive investigation, and coordinate it with the homeowner and any necessary contractors.
What the engineering report actually contains
The report is the product you are paying for, and it is worth knowing what a complete one looks like. A well-prepared structural inspection report usually includes several distinct sections that together support a clear decision.
| Report section | What it covers | Why it matters |
|---|---|---|
| Property description and scope | Address, age, size, type of construction, and the components the engineer was hired to evaluate. | Defines the boundary of the engineer’s responsibility and avoids ambiguity. |
| Observations | Documented conditions found on site, with photographs, measurements, and locations. | Establishes the factual record of what was seen and where. |
| Analysis and conclusions | Engineering interpretation of the observations, referencing applicable building codes and standards. | Translates raw observations into a judgment about safety and performance. |
| Recommendations | Specific repair, reinforcement, or monitoring actions, sometimes with sketches or details. | Gives contractors, lenders, and insurers a concrete scope of work. |
| Limitations and exclusions | What was not inspected, areas that were inaccessible, and assumptions used in the analysis. | Clarifies what the report does and does not cover. |
| Engineer’s seal and signature | PE seal with license number, dated and signed. | Required for the report to carry professional weight in transactions and legal contexts. |
When reviewing a report, pay attention to the limitations section as carefully as the conclusions. A report that covers only the foundation, for example, is not a clean bill of health for the roof structure. If you have concerns outside the engineer’s scope, ask whether a follow-on inspection is needed.
How long it takes and what it costs
Time on site varies with the size of the home, the complexity of the issue, and accessibility. A typical single-family structural inspection runs roughly one to three hours of on-site time, plus several hours of report writing afterward. Larger homes, complex issues, and homes with crawl spaces or detached structures take longer. Most engineers deliver a written report within five to ten business days, though rush service is often available for a fee.
Cost depends heavily on the region, the engineer’s experience, and the scope of work. Single-component evaluations, such as a single crack or a specific load-bearing wall, are at the lower end. Whole-house evaluations that include crawl space, attic, foundation, and roof structure are at the higher end. Geography matters: coastal and high-cost-of-living markets typically price above the national average, and post-disaster periods often see temporary price increases as demand spikes. The best practice is to obtain at least two written quotes that clearly describe the scope of work, the deliverable, and the timeline.
For a closer look at how a professional firm describes its process, scope, and deliverables, this overview of what a home structural inspection involves from a Florida-based engineering practice offers a useful real-world example of the steps and report content described above.
Choosing the right professional for the job
Because the report carries legal and financial weight, choosing the right engineer deserves more than a quick search. Several qualifications and behaviors separate a good fit from a risky one.
- Active professional engineer (PE) license in the state where the property is located, verifiable through the state licensing board.
- Experience with residential structures of the same type and era as your home, not just commercial or industrial work.
- Professional liability insurance that covers residential inspection work.
- Clear, written scope of work describing what will be inspected, what the deliverable will include, and what the cost covers.
- Willingness to answer scope questions before the visit, and to clarify limitations after the report is delivered.
- A sample report you can review, so you know what level of detail to expect.
Be cautious of professionals who offer to perform structural inspections and repairs under the same contract. The conflict of interest is real: an inspector who also sells repairs has an incentive to find problems they can bill for. Independent engineering firms that do not perform construction work are generally the safer choice for an objective evaluation.
How the report gets used in real situations
Once the report is in hand, its role depends on the reason for the inspection. In a real estate transaction, the report is typically shared with the buyer, seller, lender, and attorneys, and is used to renegotiate price, request repairs, or release contingencies. In a renovation, the report informs the architect or designer’s drawings and is often required to obtain a building permit for structural changes. In an insurance context, the report supports a claim, demonstrates the home’s condition, or satisfies an underwriting requirement. In a legal context, the sealed report can serve as an expert opinion, though the engineer may need to be retained separately as a testifying expert if the case goes to litigation.
It is worth keeping the report even after the immediate need passes. The baseline measurements and photographs can be compared against future inspections, and the document often adds credibility during the next sale.
Common mistakes homeowners make with structural concerns
Several patterns show up repeatedly when homeowners deal with structural issues. Avoiding these mistakes can save time, money, and stress.
- Patching visible cracks without understanding the cause, which can mask a worsening condition and delay a proper evaluation.
- Assuming a general home inspector’s verbal comment is equivalent to an engineering opinion.
- Hiring a foundation repair company to provide the structural report, when the same company will also be bidding on the repair.
- Skipping the inspection during a purchase because the home “looks fine,” only to discover hidden damage after closing.
- Ignoring drainage and grading around the home, which is a leading contributor to foundation and basement issues.
- Failing to keep records of past repairs, prior reports, and original plans, which the next engineer will want to see.
If you are also tackling related projects on the home, working with a contractor who can coordinate with the structural engineer helps keep the design and the field work aligned. For broader renovation planning, a practical guide to remodeling decisions can help you think through how structural work fits into a larger project. And if foundation concerns are the primary trigger, the same logic that drives a careful foundation repair evaluation applies to a structural inspection: independent assessment first, scope of work second, contractor selection third.
Frequently asked questions
How long does a structural inspection take?
For a typical single-family home, the on-site portion of a structural inspection runs about one to three hours, depending on the size of the home, accessibility of crawl spaces and attics, and the number of issues to document. Report preparation adds several additional hours of engineering work, and most firms deliver the written report within five to ten business days.
How much does a structural inspection cost?
Costs vary by region, scope, and the engineer’s experience. A focused evaluation of a single component is typically less expensive than a whole-house assessment, and coastal or high-cost-of-living markets generally price above the national average. Obtain at least two written quotes with a clear scope of work before booking.
Can I use the report for insurance or legal purposes?
Yes, when the report is sealed by a licensed professional engineer, it is generally accepted by insurance carriers, lenders, attorneys, and building departments. The seal, signature, and license number give the document its professional weight.
Do I need a structural inspection to buy a house?
Not always. A standard purchase is usually covered by a general home inspection, and a structural inspection is ordered only when a specific concern is flagged. If the general report mentions foundation cracks, sagging floors, modified framing, or post-storm damage, ordering a structural inspection before closing is a reasonable safeguard.
What is the difference between a structural engineer and a home inspector?
A home inspector provides a general visual overview of the property’s major systems. A structural engineer is a licensed professional trained and authorized to evaluate load-bearing components, perform engineering analysis, and produce sealed reports that carry legal and financial weight.
Will the engineer need to open walls or break concrete?
Not for a routine inspection. A standard structural inspection is non-destructive and relies on visual examination, measurements, and basic tools. If hidden conditions need to be confirmed, the engineer may recommend a follow-up invasive investigation, which is a separate scope of work coordinated with the homeowner.
How do I prepare my home for the inspection?
Clear access to the foundation, crawl space, attic, and any areas of concern. Move stored items away from walls and utility equipment, and secure pets. Provide any original plans, prior reports, or records of past repairs, as these documents often change the engineer’s scope and conclusions.
What happens if the report finds a serious issue?
The report will describe the issue, explain the cause, and recommend a specific repair or reinforcement. You can then obtain contractor bids against the report’s scope, negotiate with a buyer or seller if a transaction is in progress, or share the report with your insurer if a claim is involved. The engineer can often answer follow-up questions during contractor bidding.
How often should a homeowner schedule a structural inspection?
There is no fixed schedule for most homes. A structural inspection is event-driven rather than calendar-driven: a purchase, a renovation, a major storm, or new warning signs are the typical triggers. Annual visual checks by the homeowner and a general home inspection every few years are usually sufficient between engineering evaluations.
Can a contractor do the structural inspection instead?
A licensed contractor can identify visible issues, but only a licensed structural engineer can produce a sealed engineering report. For anything that affects a real estate transaction, a permit, an insurance claim, or a legal matter, the engineer’s report is the document that carries weight.