
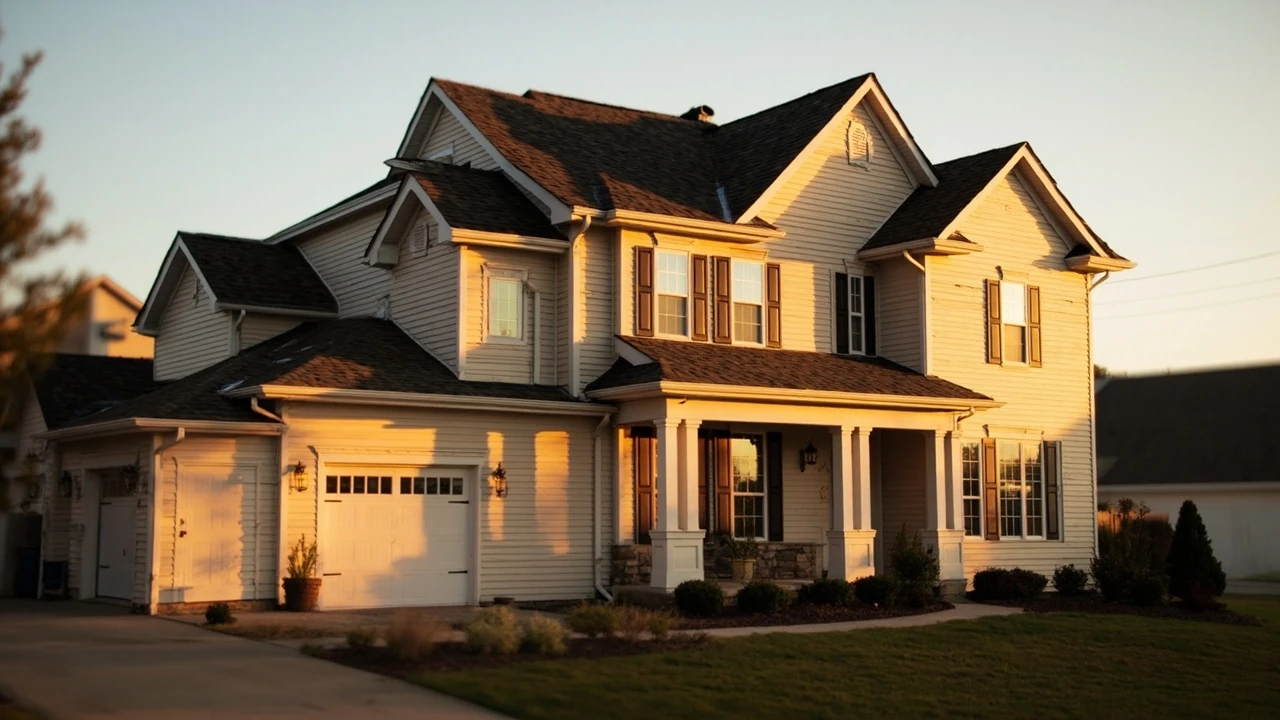

What makes a house a house
A house is more than a roof over four walls. It is a layered system of structure, weatherproofing, mechanical equipment, and finish work that has to keep water, wind, heat, cold, and occupants under control at the same time. Most U.S. houses are built on a poured concrete or block foundation, framed in dimensional lumber or engineered studs, wrapped in sheathing and a water-resistive barrier, and finished on the outside with siding, brick, or stucco. Inside, a coordinated set of plumbing, electrical, and HVAC systems turns the shell into livable space. Understanding the basic anatomy of a house helps homeowners plan maintenance, evaluate a purchase, or talk to contractors without getting lost in jargon.
This article walks through the main parts of a house from the foundation up to the roof, then looks at the building systems that run through those parts. It is written for buyers, new owners, and anyone planning a remodel. The goal is to give a working mental model, not a building code reference, so you know which piece does what and which problems tend to show up where.
Foundation and structural frame
The foundation carries every load above it and ties the house to the ground. In most of the United States, that means a perimeter footing, a poured or block stem wall, and either a basement, crawl space, or slab-on-grade floor. In regions with very cold winters, the footing has to sit below the frost line so the soil underneath does not freeze and lift the structure.
On top of the foundation, the frame does the real structural work. Platform framing, the most common U.S. method, builds one floor at a time: sheathing, studs, and a subfloor create a platform, then the next set of walls goes up on top. Balloon framing, common in older two-story homes, uses continuous studs from foundation to roof. Either way, the frame resists gravity loads, wind pressure, and in seismic zones, lateral earthquake forces.
Common foundation problems include settling cracks, lateral pressure that bows basement walls, and moisture intrusion through porous concrete. Cracks wider than about a quarter inch, walls that lean inward, or recurring puddles after rain are signs that warrant a closer look. A short explainer on what homeowners should know before scheduling foundation work is available in this foundation repair guide, which covers the typical warning signs, inspection steps, and repair options.
Key load-bearing parts of a house
- Footings: wide concrete pads that spread the building weight across the soil.
- Foundation walls: poured or block walls that rise from the footings to the first floor framing.
- Sill plates and rim joists: the first pieces of wood, anchored to the foundation, that anchor the house to its base.
- Studs and wall sheathing: the vertical framing and rigid panels that resist wind and support siding.
- Floor joists and subfloor: horizontal framing members and the structural panels that carry people and furniture.
- Roof rafters or trusses: the angled or triangulated framing that supports the roof deck and any snow or wind load on it.
Walls, windows, and doors
Walls of a house do three jobs at once: they support the structure, they separate inside from outside, and they host insulation, wiring, and sometimes plumbing. From the outside in, a typical wall includes siding or cladding, a water-resistive barrier, sheathing, studs with cavity insulation, a vapor control layer, and interior drywall. In cold climates, the vapor layer usually sits on the warm side of the insulation. In hot humid climates, the strategy is often reversed to keep moist outdoor air from condensing inside the wall cavity.
Windows and doors are the most common weak points in that wall system. A window has to support its own weight, resist wind, shed water, and still open and close. Modern units are usually double- or triple-pane insulated glass in a vinyl, wood-clad, or fiberglass frame. Energy performance is described by U-factor (how easily heat passes through) and Solar Heat Gain Coefficient (how much solar heat the glass lets in). Lower U-factors and SHGC values tuned to the climate can noticeably cut heating and cooling bills.
Doors deserve the same attention. The front door is part of the weather seal, a security barrier, and a major visual element. Insulated fiberglass or steel entry doors have largely replaced older solid wood ones because they resist warping and reduce air leakage. For daily comfort, check that weatherstripping around exterior doors makes full contact and that the threshold sits flush with the floor.
Roof, attic, and insulation
The roof is the first line of defense against rain, snow, and sun. Asphalt shingles dominate U.S. residential roofing, but metal panels, standing seam systems, clay or concrete tile, and synthetic slate are all common in certain regions. The choice comes down to cost, weight, lifespan, and how well each material handles the local climate. Asphalt typically lasts 20 to 30 years; standing seam metal can run 50 years or more with minimal maintenance.
Under the visible roofing material, a modern roof is a layered system. Decking (usually plywood or OSB) is covered with underlayment, then a water and ice shield along the eaves and valleys, and finally the shingles or panels. Flashing around chimneys, skylights, and roof-to-wall transitions is the part most prone to leak, and it is where a careful inspection pays off.
The attic is where most of a house’s energy losses happen if insulation is missing or compressed. Two metrics matter:
- R-value: how well a material resists heat flow; higher is better. The U.S. Department of Energy publishes climate-zone recommendations for attic floor insulation, usually in the R-38 to R-60 range for most regions.
- Air sealing: gaps around recessed lights, attic hatches, plumbing stacks, and top plates let warm indoor air leak into the attic, where it condenses and causes mold or rotted sheathing. Caulk and spray foam before adding more insulation.
Ventilation is the third piece of the attic puzzle. Soffit vents at the eaves and a ridge vent or roof vents near the peak create a convective flow that carries heat and moisture out of the attic. Without that flow, summer heat cooks the shingles from below and winter moisture condenses on the cold underside of the roof deck.
Plumbing system
The plumbing in a house is really two systems: one that brings fresh water in, and one that carries waste water out. The supply side runs at city pressure, around 40 to 80 psi for most homes, and is built from copper, PEX, or a mix of both. PEX has become common for new installations because it bends around corners, tolerates freezing better than rigid copper, and installs faster.
The drain side works on gravity. For additional context, Larger drain lines slope down toward the main sewer or septic connection, and vent stacks exit through the roof to equalize pressure so traps do not get siphoned dry. Every fixture has a P-trap, the curved pipe under the sink or tub that holds a small amount of water to block sewer gas from coming back into the house.
Water heaters sit at the heart of the supply system. Conventional tank units store 30 to 80 gallons of hot water and run on natural gas, propane, or electricity. Tankless units heat water on demand and take up far less space, though they have size limits on simultaneous use. For households that are replacing an aging tank, the tradeoffs around capacity, fuel type, venting, and recovery time are worth laying out before the installer arrives; the basics are covered in this water heater replacement overview.
Where plumbing problems usually start
- Supply line corrosion: older galvanized steel pipes rust from the inside, reducing flow and discoloring water.
- Slab leaks: in slab-on-grade homes, leaks in pipes embedded in the concrete can go unnoticed until the floor warms up or the water bill jumps.
- Mainline clogs: tree roots and grease can block the line between the house and the street.
- Shutoff valve wear: gate valves that have not been turned in years often seize and break when finally used.
Electrical system
Most U.S. houses are served by a 200-amp or 100-amp main service panel, fed by an underground or overhead drop from the utility. Inside the panel, circuit breakers protect each branch circuit, and the grounding system ties the panel, water pipe, and a ground rod or two together so fault current has a safe path to the earth.
Branch circuits come in two flavors: 15-amp and 20-amp for general lighting and outlets, and larger 30-amp, 40-amp, or 50-amp circuits for appliances like dryers, ranges, water heaters, and EV chargers. Kitchens and bathrooms usually have dedicated 20-amp small-appliance circuits to handle hair dryers, toasters, and similar loads. Bedrooms are required by current code to have arc-fault circuit interrupters (AFCIs), and kitchens, bathrooms, laundry, and outdoor outlets require ground-fault circuit interrupters (GFCIs).
Older homes often have panels and wiring that no longer meet current safety standards. Fuse boxes, aluminum branch wiring from the late 1960s and early 1970s, and ungrounded two-prong outlets are all signs that the electrical system should be evaluated, even if the lights and outlets still work.
Heating, cooling, and ventilation
The HVAC system in a house is what keeps indoor temperature and humidity within a livable range. The most common configurations are:
- Forced air with a gas furnace and central air: a single duct system serves both heating and cooling. Filter, blower, and indoor coil share the same air handler.
- Heat pump with a backup heat strip: a single outdoor unit handles heating and cooling by reversing flow. Common in milder climates, and increasingly the default in new construction.
- Boiler with baseboard or radiator heat: hot water circulates through fin-tube baseboards or radiators, often paired with no central air conditioning.
- Mini-split ductless systems: a small outdoor compressor serves one or more indoor heads, useful for additions or homes without existing ductwork.
Outside the main HVAC equipment, every house needs controlled ventilation to manage moisture, odors, and indoor pollutants. Bathroom and kitchen exhaust fans should vent to the outside, not into the attic. Tight, well-insulated houses benefit from a heat-recovery ventilator (HRV) or energy-recovery ventilator (ERV), which brings in fresh air while limiting heat loss.
Interior layout and finished spaces
Once the shell and systems are in place, interior partitions divide a house into the rooms people actually use. Conventional modern houses in the U.S. include at least one bedroom, one bathroom, a kitchen or cooking area, and a living room. Larger properties add dining rooms, dedicated offices, recreation rooms, and finished basements. The social group that lives in a house, whether a family, roommates, or a single occupant, is referred to as a household, and the size of that group drives most layout decisions.
Kitchens and bathrooms get the most attention during a remodel because they concentrate plumbing, electrical, and finish work. A typical bathroom remodel involves replacing the tub or shower, the vanity, the toilet, and the floor, often with new waterproofing behind the walls. The decision points from layout to fixture selection are covered in this bathroom remodeling guide for homeowners weighing the scope of a project.
Flooring choices carry through the rest of the house. Carpet, engineered wood, solid hardwood, tile, and luxury vinyl plank all have different cost, durability, and moisture profiles. Basements and ground-level slabs favor materials that tolerate occasional moisture, while upper floors have more flexibility. Interior paint selection follows similar logic: kitchens and bathrooms benefit from scrubbable finishes, while bedrooms and living areas can use lower-sheen paints that hide wall imperfections.
Exterior features: yards, outbuildings, and curb appeal
Outside the walls, a house usually includes a front yard, a backyard or both, and outbuildings such as a garage or storage shed. These areas handle outdoor living, vehicle storage, and gardening equipment. A detached garage, a carport, or a driveway also shapes how the household moves in and out every day.
For owners thinking about curb appeal, the highest-return projects tend to be the simplest: a fresh coat of paint on trim, cleaned gutters, repaired walkways, and a tidy entry. Larger projects like a new roof, replacement windows, or a redesigned landscape can add value but only when the existing house is structurally sound. If the structure is sound and the goal is a refreshed interior, working with a professional painting crew can dramatically change how a home reads. The selection process from estimates to scope is laid out in this guide to hiring interior painters.
Common problems and what to check first
Buying or maintaining a house means deciding which issues matter and which can wait. A useful priority order is to address water, structure, and safety first, then systems, then cosmetics.
| Priority | Area | What to look for | Why it matters |
|---|---|---|---|
| 1 | Roof | Missing or curled shingles, rusted flashing, soft spots in the deck | Active leaks damage sheathing, insulation, and interior finishes |
| 2 | Foundation | Wide cracks, inward bowing, efflorescence, recurring puddles | Structural movement can cascade through framing above |
| 3 | Electrical | Fuse box, aluminum branch wiring, missing GFCI/AFCI protection, double-tapped breakers | Fire and shock risk; insurance carriers may require updates |
| 4 | Plumbing | Galvanized supply lines, slow drains, water heater age, water pressure swings | Leaks and water damage build up slowly inside walls |
| 5 | HVAC | System age, refrigerant type, filter access, duct condition in attic or crawl | Repair or replacement costs are easier to plan before failure |
| 6 | Windows and doors | Fogged glass, failed seals, rotted sills, air leaks around frames | Energy loss and water intrusion concentrate at these points |
| 7 | Interior finishes | Worn paint, dated flooring, tired kitchen or bath | Cosmetic, but affects daily comfort and resale perception |
A second table compares the typical service life of major components. These ranges vary by climate, material, and maintenance, but they are useful when estimating how soon a replacement might be needed.
| Component | Typical service life | Common replacement trigger |
|---|---|---|
| Asphalt shingle roof | 20 to 30 years | Curling, granular loss, recurrent leaks |
| Standing seam metal roof | 40 to 70 years | Coating failure, fastener back-out |
| Water heater (tank) | 10 to 15 years | Rust at the base, popping noises, no hot water |
| Tankless water heater | 20+ years | Scale buildup, declining output, error codes |
| HVAC system | 15 to 20 years | Rising energy bills, frequent repairs, refrigerant phaseout |
| Vinyl siding | 20 to 40 years | Cracking, fading, wind damage |
| Brick exterior | 100+ years | Mortar joint failure, spalling bricks |
| Insulated windows | 20 to 30 years | Fog between panes, failed seals, rotted frames |
Planning a remodel: scope, budget, and sequencing
Remodels in a house usually fall into three buckets: cosmetic, system, and structural. Cosmetic projects include paint, flooring, fixtures, and cabinet refacing. System projects replace HVAC, plumbing, electrical, windows, or roofing. Structural projects involve walls, foundations, additions, or load-bearing changes. Each bucket has a different cost curve and a different payback in daily use or resale value.
A common sequencing mistake is to do the cosmetic work first, then discover that a wall needs to come out or a panel needs to be upgraded. Reversing that order usually means re-doing finished surfaces. A practical approach is to start with a clear scope document, get a few written estimates, and confirm which items are fixed and which are allowances that can flex up or down.
For homeowners balancing several projects at once, the trick is to think in systems rather than rooms. A bathroom remodel that involves moving a drain line is really a plumbing project that happens to be inside a bathroom. A kitchen update that adds a 50-amp range circuit is really an electrical project that happens to be inside a kitchen. Naming the underlying system makes it easier to plan permits, inspections, and the order in which trades show up.
Frequently asked questions
What is the difference between a house and a home?
A house is the physical structure, including the building, its systems, and the lot it sits on. A home is what the occupants make of it. The two terms are often used interchangeably in conversation, but in real estate and architecture, a house refers to the building itself.
What are the main parts of a house from bottom to top?
From the ground up, the main parts are the footings, foundation walls, floor framing, wall framing, roof framing, roof covering, exterior cladding, windows, doors, and the interior finish layers. Mechanical systems (plumbing, electrical, HVAC) and insulation run through those parts rather than sitting in any single layer.
How many rooms does a typical U.S. house have?
There is no single standard, but a conventional modern house usually includes one or more bedrooms, at least one bathroom, a kitchen or cooking area, and a living room. Larger houses add separate dining rooms, home offices, recreation rooms, and finished basements.
What is the most important thing to inspect in an older house?
Water management comes first. That means the condition of the roof, the grading around the foundation, the gutters and downspouts, and any signs of past leaks in the attic or basement. Water is the leading cause of long-term damage in residential structures, and a careful look at how water moves around and through a house will surface most of the expensive risks.
How long does a house usually last?
A well-built wood-framed house can easily last 100 years or more if the roof, foundation, and major systems are maintained. The shell is often the longest-lasting element, while the systems inside (HVAC, water heater, electrical) tend to be replaced every 15 to 30 years.
What does a house inspection cover?
A standard pre-purchase inspection covers the structural components, exterior, roof, plumbing, electrical, heating, cooling, insulation, ventilation, and built-in appliances. Inspectors do not move furniture, lift carpets, or dismantle systems, and they typically flag items for further evaluation rather than perform repairs.
Is it cheaper to remodel or build a new house?
For homeowners who already have a good location and a sound structure, a remodel is usually cheaper than tearing down and rebuilding. New construction can make sense when the existing house has foundation or structural problems that exceed the cost of a fresh build, when the lot is the main value, or when a custom design is the priority.
What upgrades add the most value to a house?
Projects that improve energy efficiency, modernize kitchens and bathrooms, and refresh curb appeal tend to have the strongest returns. Specific numbers vary by region and market, but roof replacement, window replacement, and a well-planned kitchen or bath remodel are consistently near the top.
How do I know if a wall in my house is load-bearing?
Look at what sits above the wall. If the wall runs perpendicular to the floor joists above, and the joists meet or lap over the wall, it is usually load-bearing. Walls that run parallel to the joists are often non-load-bearing, but only a structural evaluation can confirm. Removing any wall without confirmation risks sagging floors or damaged framing above.
What permits are usually required for house work?
Most jurisdictions require permits for structural changes, electrical work, plumbing work, HVAC replacement, roof replacement, and window changes that alter the opening. Cosmetic work like painting, flooring, and cabinet refacing usually does not need a permit. Local building departments publish the specific rules for their area.